Sold for $772,500
280 Bankwood Road, Chartwell, Hamilton
Charming Family Home in Prime Chartwell Location
Property description
Charming Family Home in Prime Chartwell Location
Warm & Welcoming Chartwell Charmer
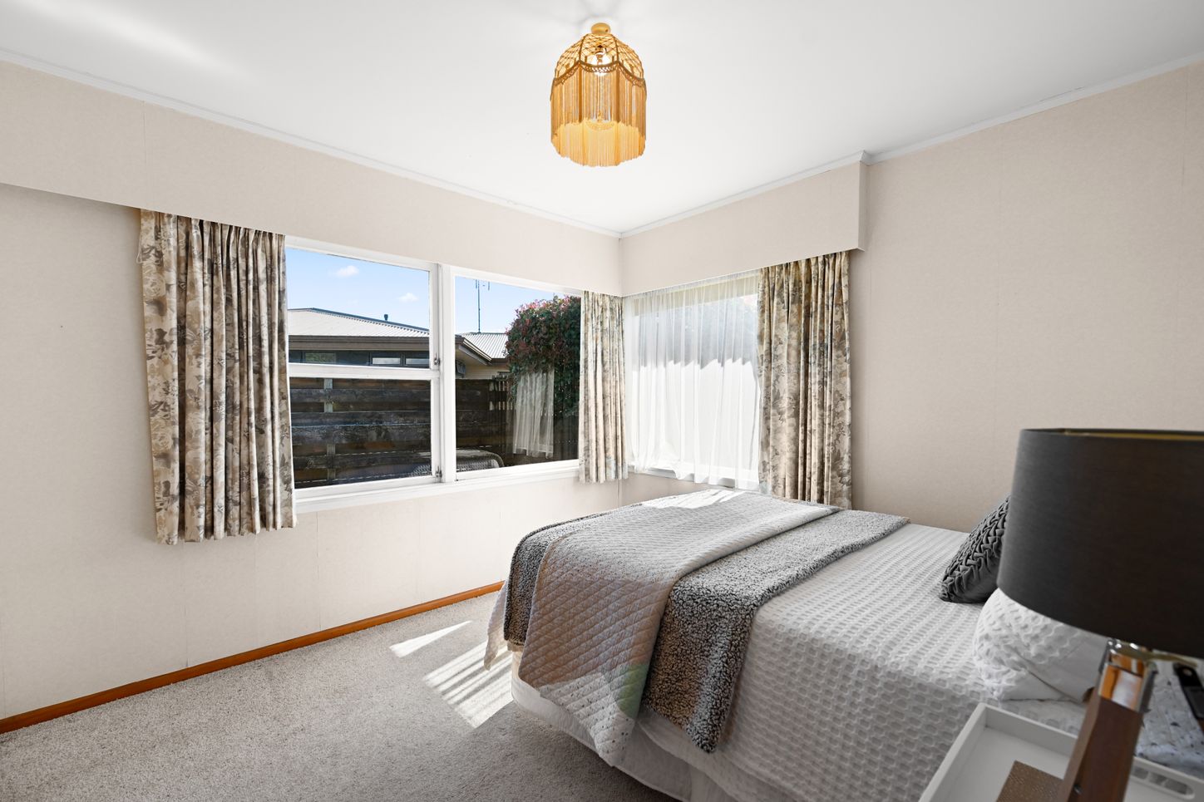
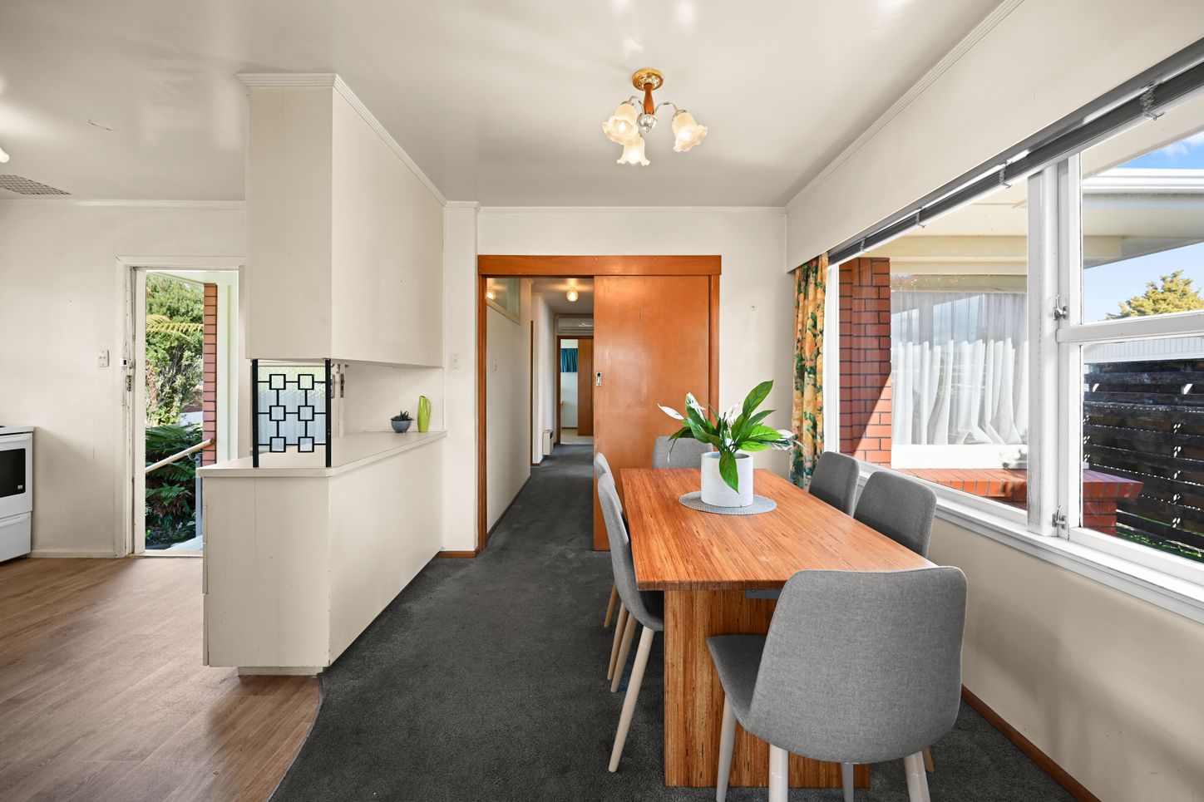
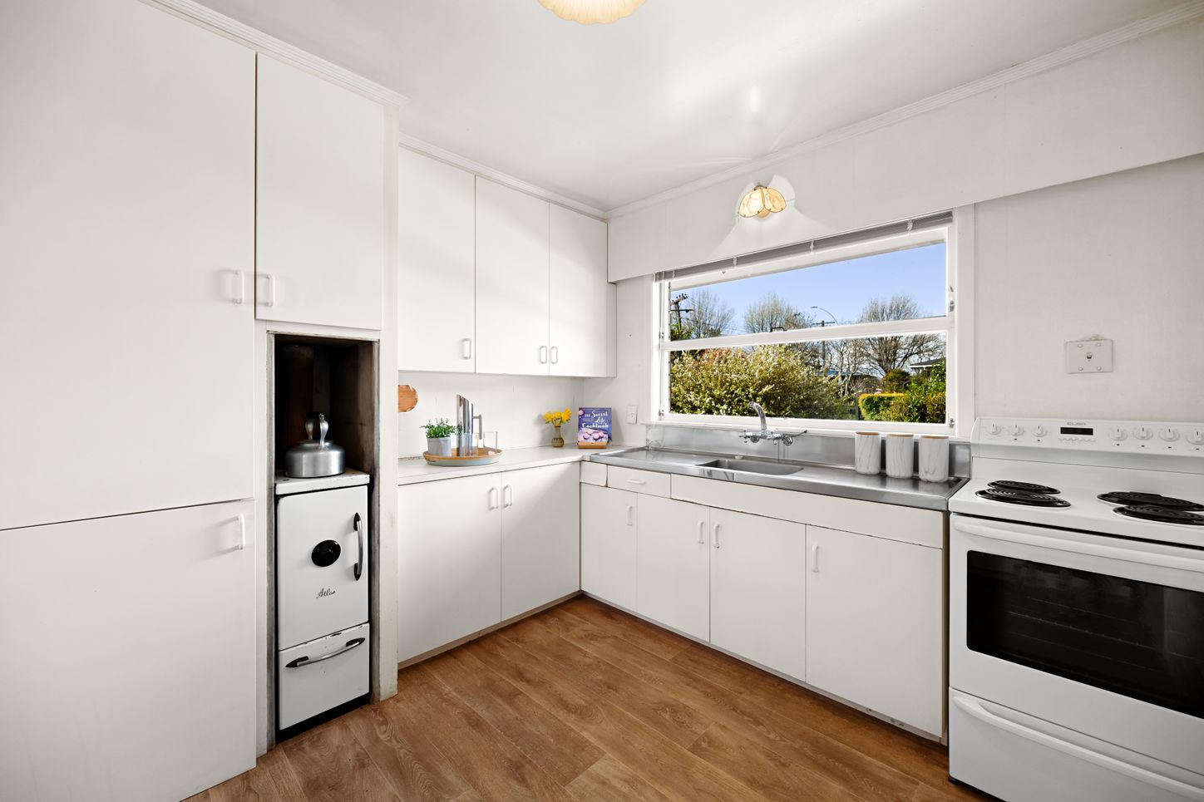
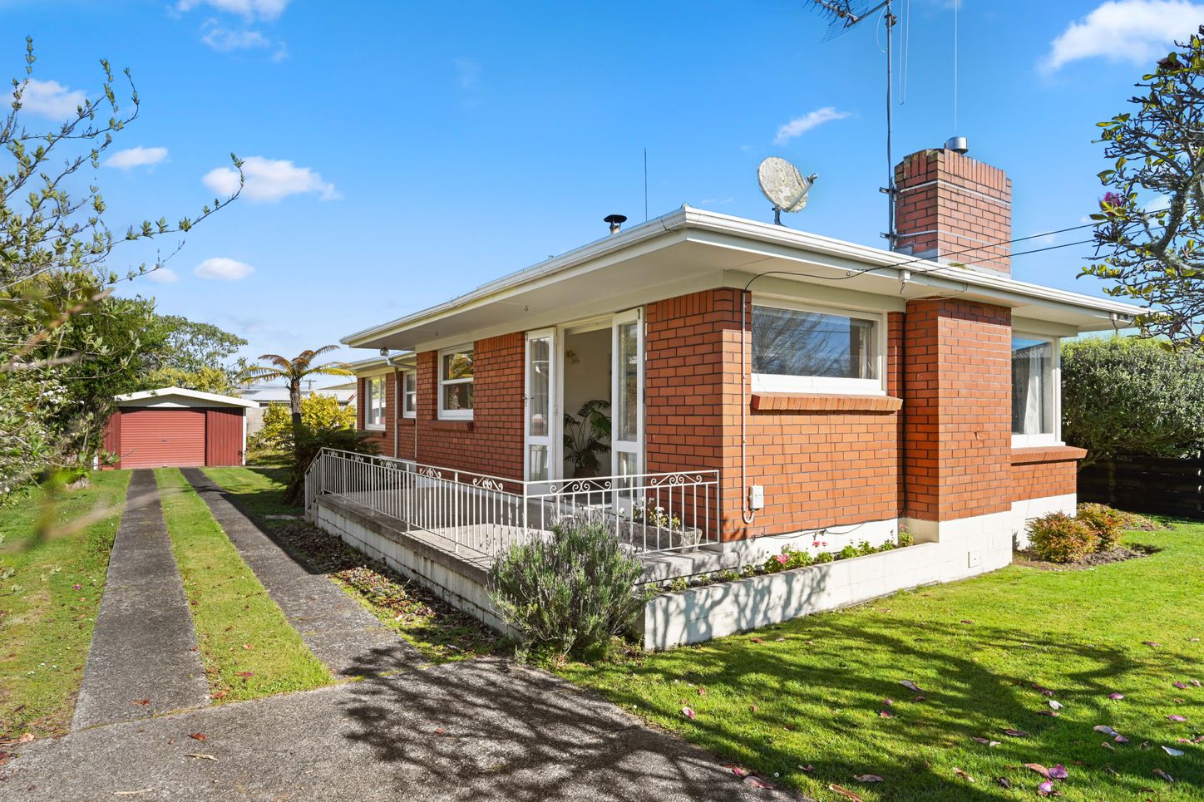
Step inside this much-loved 1960s charmer and discover a home that beautifully blends character, comfort, and convenience in one of Chartwell's most desirable neighbourhoods. On a sunny, north-facing 665sqm freehold section, this low-maintenance brick-and-iron home combines long-term durability with exciting potential to add value.Inside, three bedrooms are thoughtfully separated from the main living areas, creating a restful retreat for family or guests. This is further complimented by the warm and inviting open-plan family and dining area. A centrally located bathroom, separate toilet, and laundry add to the home's functionality, while year-round comfort is ensured with a heat pump, gas fire, and hallway heater.
Lifestyle convenience
Chartwell Shopping Centre, public transport, and local parks are just minutes away. Enjoy a stroll to the popular Queenwood Village for brunch at Jam Café, or take a family walk to Chartwell Park or Days Park. Families will also value the excellent schooling options, including zoning for Hukanui School and Fairfield Intermediate.
Investor appeal
With its strong location, solid bones, and generous land size, this property also represents an exciting opportunity for investors. Explore the potential to modernise and add value, or simply secure a reliable rental in a high-demand area popular with families, professionals, and first-home buyers.
Don't miss the opportunity to secure this warm and welcoming home in the heart of Chartwell. Join us for our open homes or contact Lee to arrange a private viewing.
Property Files available to download (click link below):https://vltre.co/Ao5ZPG
Property features
Chattels: Blinds, Curtains, Drapes, Fixed Floor Coverings, Heat Pump, Light Fittings, Stove, Joinery - Timber, X1 Gas Heater, X1 Wall Heater
Other Rooms: Dining Room, Double Bedrooms, Family Room, Living Room, Separate Laundry
Hot Water: Electric
Heating: Heat Pump
Insulation: Ceiling
Kitchen: Standard
Dining: Open Plan Dining
Bathroom/Toilets: Separate Bathrooms, Separate WCs
Lounge: Lounge/Dining Combined
Stove: Electric
Interior Condition: Good
Exterior Condition: Good
Exterior: Brick / Masonry Veneer
General: Decking/Patio
Roof: Iron
Flooring: Carpet, Vinyl
Garaging: Single, Off St Parking
Fencing: Partially Fenced
Aspect: Northerly
Sewage System: Mains
Water: Town
Frontage: Street
Levels: Level with Road
Amenities: Gas in Street